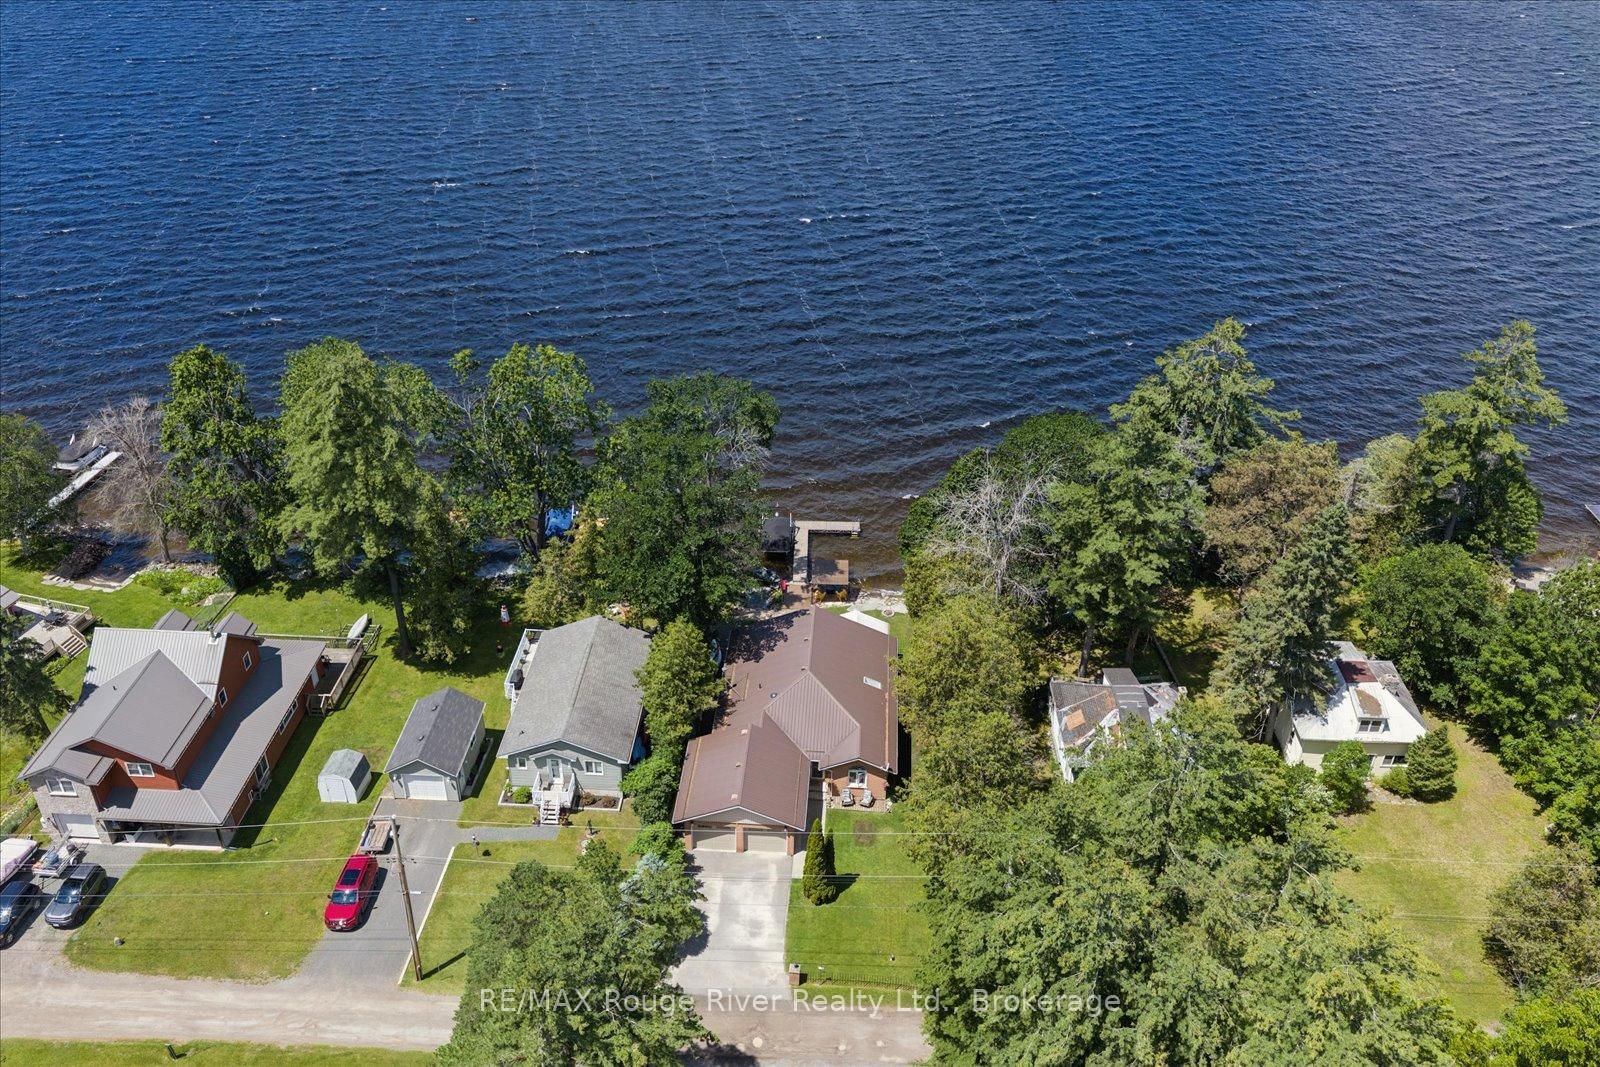
<-- style PDP --> 66 Tipperary Road, Limoges - Detached for sale for $1,080,000
  • for sale
  • leased

66 Tipperary Road

Limoges, Ontario, K0K 2M0 - Marmora Ward

$1,080,000

  • Neighbourhood

    Marmora Ward

  • Major Intersection

    Marble Point Rd/Hwy 7

  • Listed Since: 21 day(s)

  • Last update: 5 day(s) ago

Overview

  • Property Type

    Detached, Bungalow

  • Bedrooms

    3 + 1

  • Bathrooms

    3

  • Basement

    Fin W/O

  • Kitchen

    1 + 1

  • Total Parking

    8 (3 Attached Garage)

  • Lot Size

    70x147.46 (Feet)

  • Taxes

    $8,074.23 (2026)

  • Type

    Freehold

Property Description

Property description for 66 Tipperary Road, Limoges

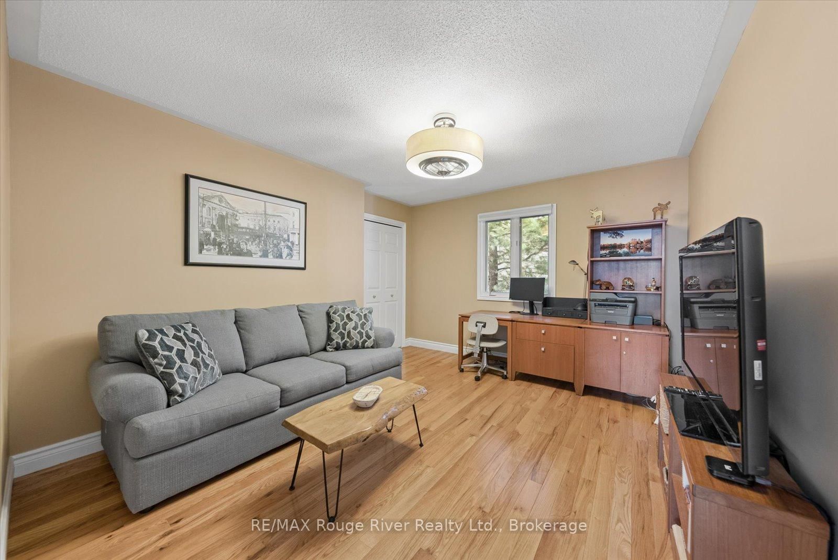
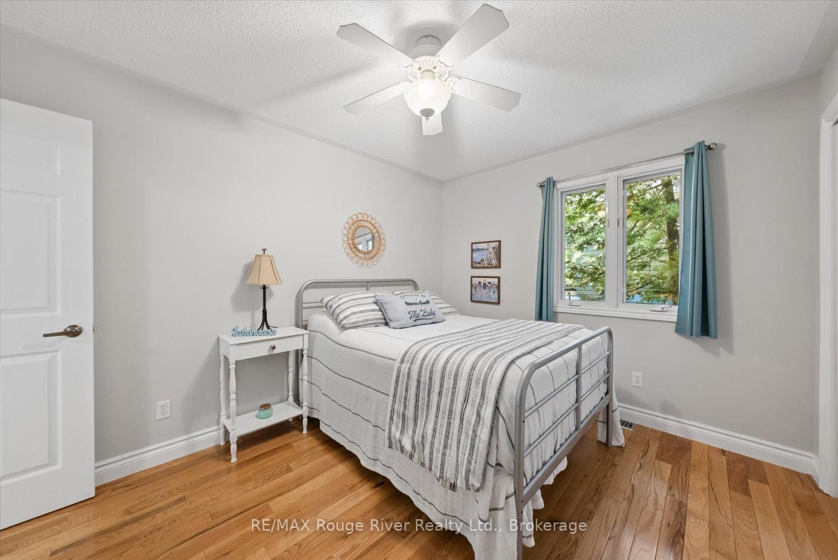
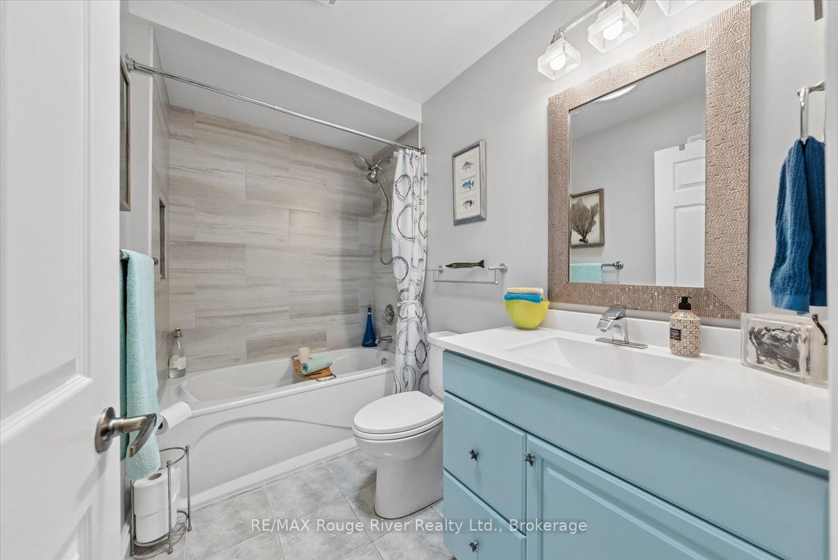
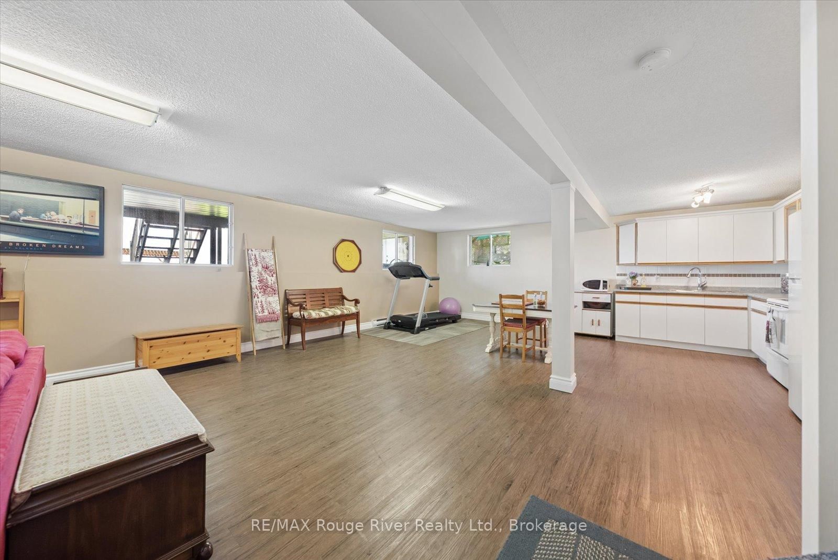
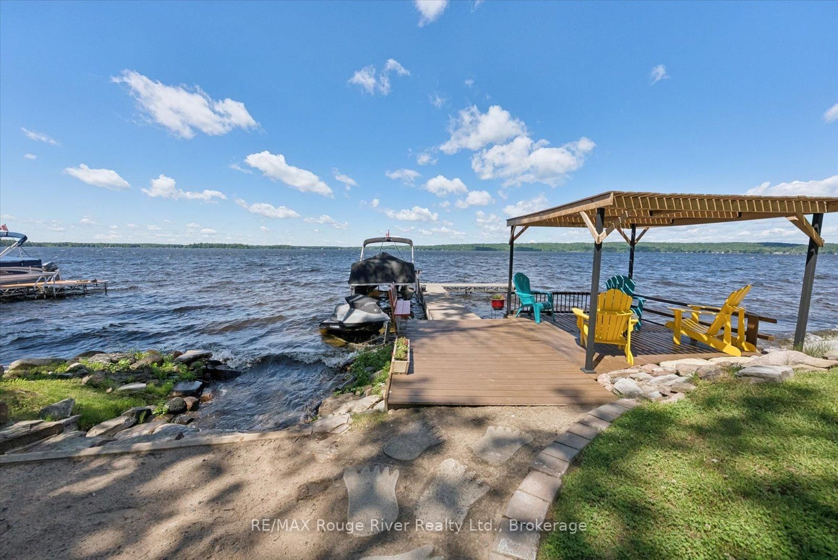
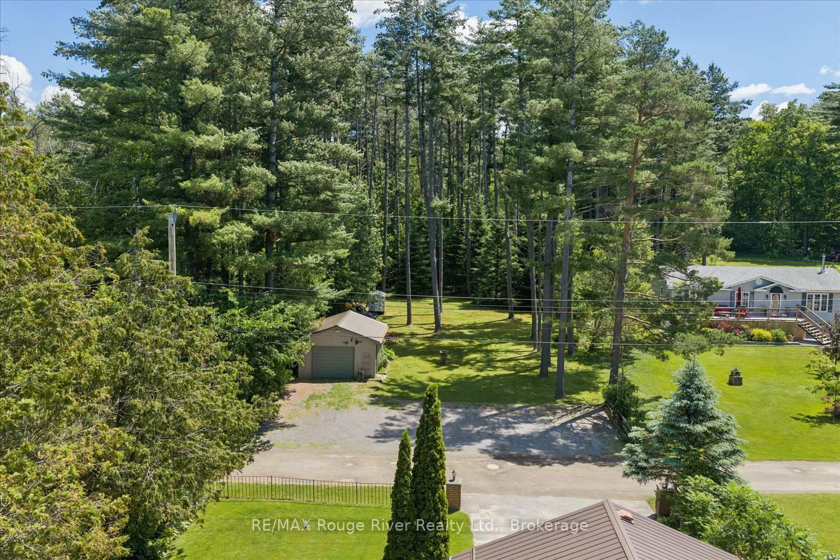
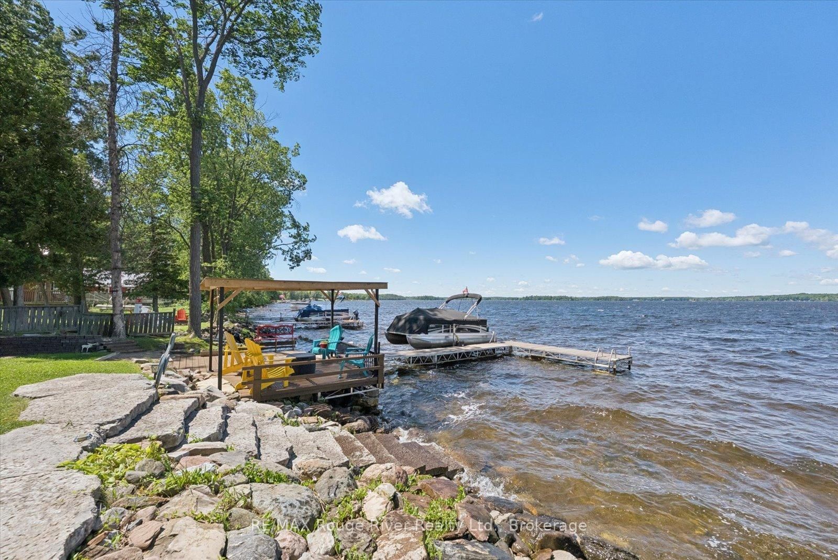
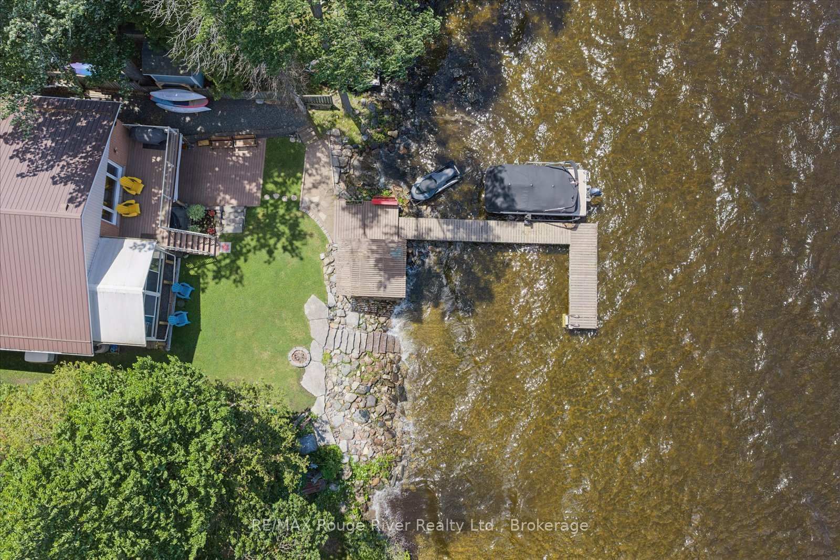
Welcome to paradise on Crowe Lake! Whether you are seeking a serene weekend escape or year-round luxury lakeside living, this exceptional 3+1 bedroom, 3-bathroom bungalow delivers the ultimate waterfront lifestyle. Nestled on one of the area's most desirable lakes, this property boasts its own premium, private sandy beach and breathtaking, unobstructed sunset views. The main level welcomes you with a warm, open-concept layout centred around a cozy fireplace, seamlessly connecting to a sunroom where you can spend your evenings watching the sun dip below the horizon. Below, a fully independent, walk-out lower level offers seamless in-law suite capabilities, complete with a second kitchen and its own wood-burning stove, making it ideal for multi-generational living or top-tier hosting. Outdoor living here is unmatched; you can enjoy alfresco meals on the main deck, lounge on the additional waterside deck while watching the kids play, or head out from your private dock for prime swimming and boating. Storage is abundant thanks to the attached two-car garage and a handy waterside shed. As a rare bonus, the property includes an expansive, private wooded backlot equipped with its own single-car garage, offering a private camping haven or a blank canvas ready to finish to your needs. Every day truly feels like a vacation here.

Listed by RE/MAX Rouge River Realty Ltd.

  • MLS #

    X13579498

  • Sq. Ft

    1500-2000

  • Sq. Ft. Source

    MLS

  • Lot Irregularities

    Y

  • Year Built

    31-50

  • Pool

    None

  • Drive

    Private, Pvt Double

  • Garage

    Attached, 3 spaces

  • Total Parking

    8

  • Family Room

    N

  • Den

    N

  • Exterior

    Brick

  • Fireplace

    Y

  • Roof

    Metal

  • Foundation

    Poured Concrete

  • Elevator

    n/a

  • Water View

    Y

  • Laundry Level

    n/a

  • Heat

    Forced Air

  • A/C

    Central Air

  • Water

    Well

  • Water Supply

    n/a

  • Sewers

    Septic

  • Central Vac

    Y

  • Living

    6.9 x 4.26 ft Main level

    hardwood floor, Vaulted Ceiling, Fireplace

  • Dining

    3.87 x 3.63 ft Main level

    hardwood floor, W/O To Sunroom, Vaulted Ceiling

  • Kitchen

    4.13 x 3.4 ft Main level

    Ceramic Floor, Quartz Counter, Stainless Steel Appl

  • Sunroom

    4.54 x 2.34 ft Main level

    Broadloom, W/O To Deck

  • Primary

    4.07 x 3.59 ft Main level

    hardwood floor, Ensuite Bath, Closet

  • 2nd Br

    3.87 x 3.63 ft Main level

    hardwood floor, Closet, Window

  • 3rd Br

    3.85 x 2.95 ft Main level

    hardwood floor, Closet, Window

  • Rec

    7.01 x 6.9 ft Bsmt level

    Laminate, W/O To Water, Wood Stove

  • Kitchen

    7.03 x 4.0 ft Bsmt level

    Laminate, Above Grade Window, Open Concept

  • 4th Br

    5.42 x 3.96 ft Bsmt level

    Laminate, Closet, Window

  • Laundry

    5.27 x 5.08 ft Bsmt level

    Ceramic Floor

Thinking of Selling?

Find Out Your Home’s Value in Today’s Market!

No Email or Signup is required to view your home estimate.

estimate your home value

Contact Manoj Kukreja

Sales Representative,
Century 21 People’s Choice Realty Inc.,
Brokerage
(647) 576 - 2100

Manoj profile avatar

Property History

Property history for 66 Tipperary Road, Limoges

This property has been sold 1 time before. Create your free account to explore sold prices, detailed property history, and more insider data.

Sign In / Register

Mortgage Calculator

This data is for informational purposes only.

Mortgage Payment per month

Principal Amount

Interest

Total Payable

Amortization

Amortization

Closing Cost Calculator

This data is for informational purposes only.

Closing Cost Total for this property

Total Cash flow for purchasing this property

Down Payment(%)*
Additional information

Provincial Land Transfer Tax

Ontario Land Transfer Tax Rebate

Toronto Land Transfer Tax

Toronto Land Transfer Tax Rebate

PST on CMHC Insurance Premium

Lawyer Fees

$2,825

Government Registration Fee's

$164

Title Insurance

Closing Cost Total

Total Cash flow for purchasing this property

Provincial Land Transfer Tax

Ontario Land Transfer Tax Rebate

Toronto Land Transfer Tax

Toronto Land Transfer Tax Rebate

PST on CMHC Insurance Premium

Lawyer Fees

$2,825

Government Registarion Fee's

$164

Title Insurance

Down Payment(%)*

* A down payment of less than 20% is permitted only for first-time home buyers purchasing their principal residence. The minimum down payment required is 5% for the portion of the purchase price up to $500,000, and 10% for the portion between $500,000 and $1,500,000. For properties priced over $1,500,000, a minimum down payment of 20% is required.

Thinking of Selling?

Find Out Your Home’s Value in Today’s Market!

No Email or Signup is required to view your home estimate.

estimate your home value

Contact Manoj Kukreja

Sales Representative, Century 21 People’s Choice Realty Inc., Brokerage
(647) 576 - 2100

Manoj profile avatar

Recent Sold Listings in Marmora Ward, Limoges

Popular Cities